
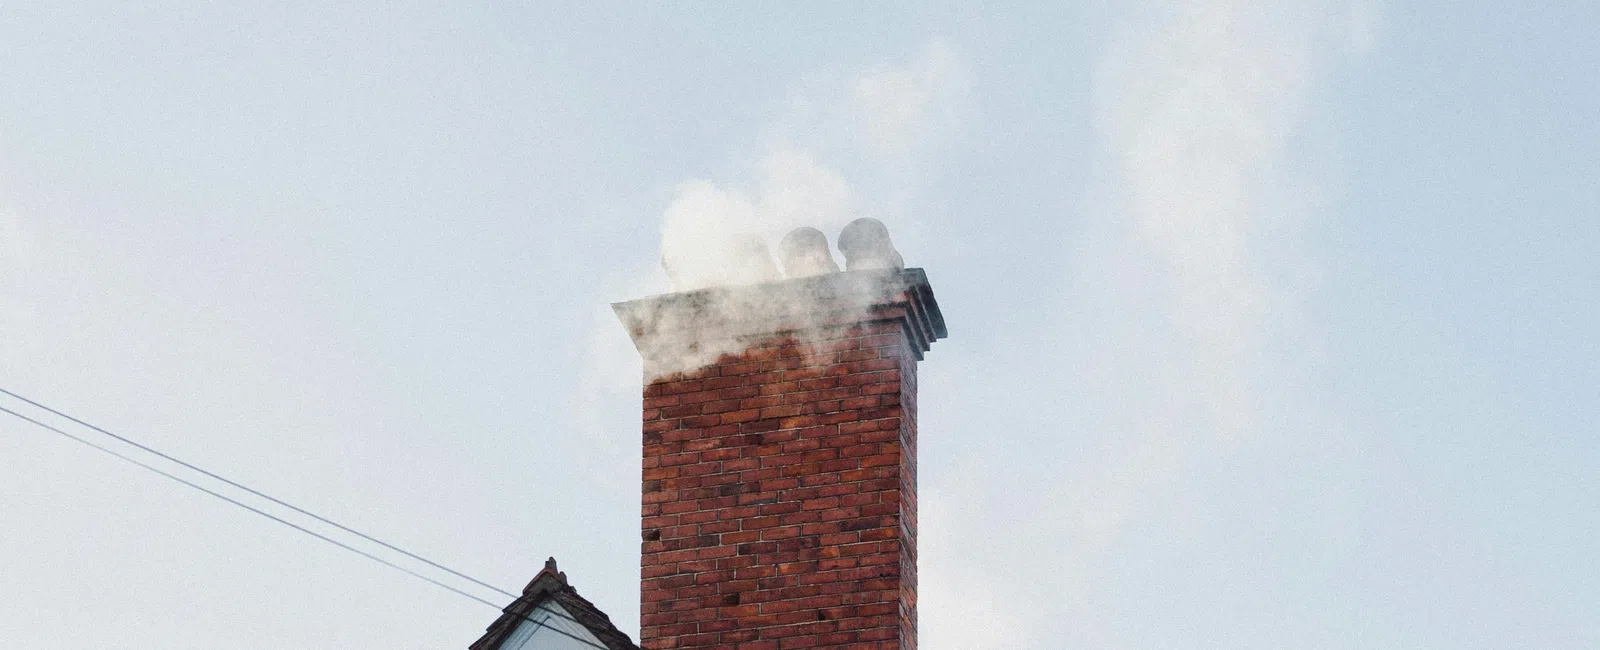
A masonry chimney in a house built before the 1980s is usually doing more than venting a fireplace. In a lot of Atlanta and Athens housing stock, the furnace and the water heater vent into the same flue, the stack passes through framing that was cut around it at every floor, and the whole thing sits on its own footing below grade. Taking it out is a sequence of decisions about all of that, not a single job of knocking brick loose.
The work itself is selective demolition, which means removing one structural element while everything around it stays standing and weathertight. Two versions of it exist, and they produce different houses.
Partial Removal Stops at the Roofline and Full Removal Does Not
Partial removal takes the stack down to just below the roof deck, then frames and sheathes over the opening with new decking, shingles, and flashing. It is the right call when the masonry above the roof is spalling or leaking and everything below it is sound. The chase, firebox, hearth, and footing all stay where they are.
Full removal takes the entire structure out, floor by floor, down through the firebox and hearth slab to the footing. It returns floor space at every level, which matters in older homes where a chimney chase eats into a small bedroom or a kitchen wall. It also means framing infill at each floor, a new vent path for any appliance that used the flue, and a hole below grade to fill and compact.
| Partial Removal | Full Removal | |
|---|---|---|
| What comes out | The stack above the roofline only | Stack, chase, firebox, hearth, and footing |
| Roof work | Frame and sheathe the opening, new decking, shingles, and flashing | The same, plus framing infill at every floor the chase passed through |
| Interior space gained | None | Floor area at each level, often several square feet per floor |
| Appliance venting | Flue below the roofline can stay in service, usually with a liner | A new vent path is required for anything that vented into it |
| Debris volume | Low | High. A two-story stack runs several tons of brick |
| Below grade | Footing and hearth slab stay in place | Slab broken out, footing removed, void filled and compacted |
| Suited for | A leaking or spalling stack with sound masonry below | Reclaiming floor space or clearing the way for a remodel |
Appliances Venting Into the Chimney Come First
Before any brick moves, we look at what is connected to the flue in the basement or crawlspace. Older Georgia homes commonly ran a gas furnace and a gas water heater into a single masonry chimney, sized for both appliances together.
Contractors call the result an orphaned water heater. When the furnace gets replaced with a sealed-combustion model that vents out a sidewall, the water heater is left venting alone into a flue far too large for it. The exhaust cools before it can rise, moisture condenses inside the masonry, draft weakens, and combustion gases can spill back into the house. Removing the chimney removes the question entirely, because the appliance then has no flue at all.
That is solvable, and it is cheaper to solve before demolition than after. A partial removal can keep the lower flue in service with a properly sized liner. A full removal usually pairs with a power-vent or direct-vent water heater running out a sidewall, or an electric unit. Either way the decision belongs in the scope before the crew shows up, not in a phone call from the roof.
The Chimney May Be Self-Supporting, but the Framing Around It Is Not
Most masonry chimneys carry their own weight on their own footing rather than holding up the house. What the house does around them is cut joists and rafters short, frame headers and trimmers around the chase, and in many cases corbel brick outward to carry a hearth. We verify that on site rather than assuming it, because a hearth carried on corbelled brick behaves differently once the brick below it is gone.
Taking the stack out leaves an opening at every floor it passed through and one more in the roof. Those get framed back with joists sistered to the existing runs, subfloor patched in, and the roof decked, dried in, and flashed before the crew leaves for the day. Our residential demolition crews plan chimney work around the forecast for that reason.
Old Flue and Hearth Materials Can Contain Asbestos
Asbestos turns up around chimneys in places people do not expect: flue cement and mastic at joints, transite vent pipe running to the appliance, insulation packed where the chase met framing, and older hearth pads. Cutting or breaking any of it releases fibers. Anything in a pre-1980 house gets tested first, the same process we follow when inspecting for asbestos before demolition on a larger job.
What Leaves the Site and What Stays in the Ground
Brick adds up faster than most homeowners expect. A two-story chimney with a firebox can run several tons once the hearth slab is included, and it comes out in a controlled sequence from the top down rather than being pushed over. Sound brick is often worth salvaging, and the rest can be crushed and reused as fill instead of hauled, which is how we handle breaking out concrete on any job with a slab or footing in it. The remainder gets sorted and hauled the same way we cover in our post on construction debris removal.
On a full removal, the footing comes out and the void gets filled and compacted so the floor above it has something solid underneath. On a partial, the footing and hearth slab stay put, which is worth knowing if a future remodel might want that floor area.
Chimney Removal Handled by a Demolition Crew
We check what vents into the chimney before anything comes apart, take the stack down in controlled sections, frame and dry in the roof the same day, and haul the brick off the property. Estimates are written and itemized. Crews work across Atlanta, Augusta, Athens, Macon, Gainesville, and Lawrenceville.
Call 404-974-7920 or request a free quote online.